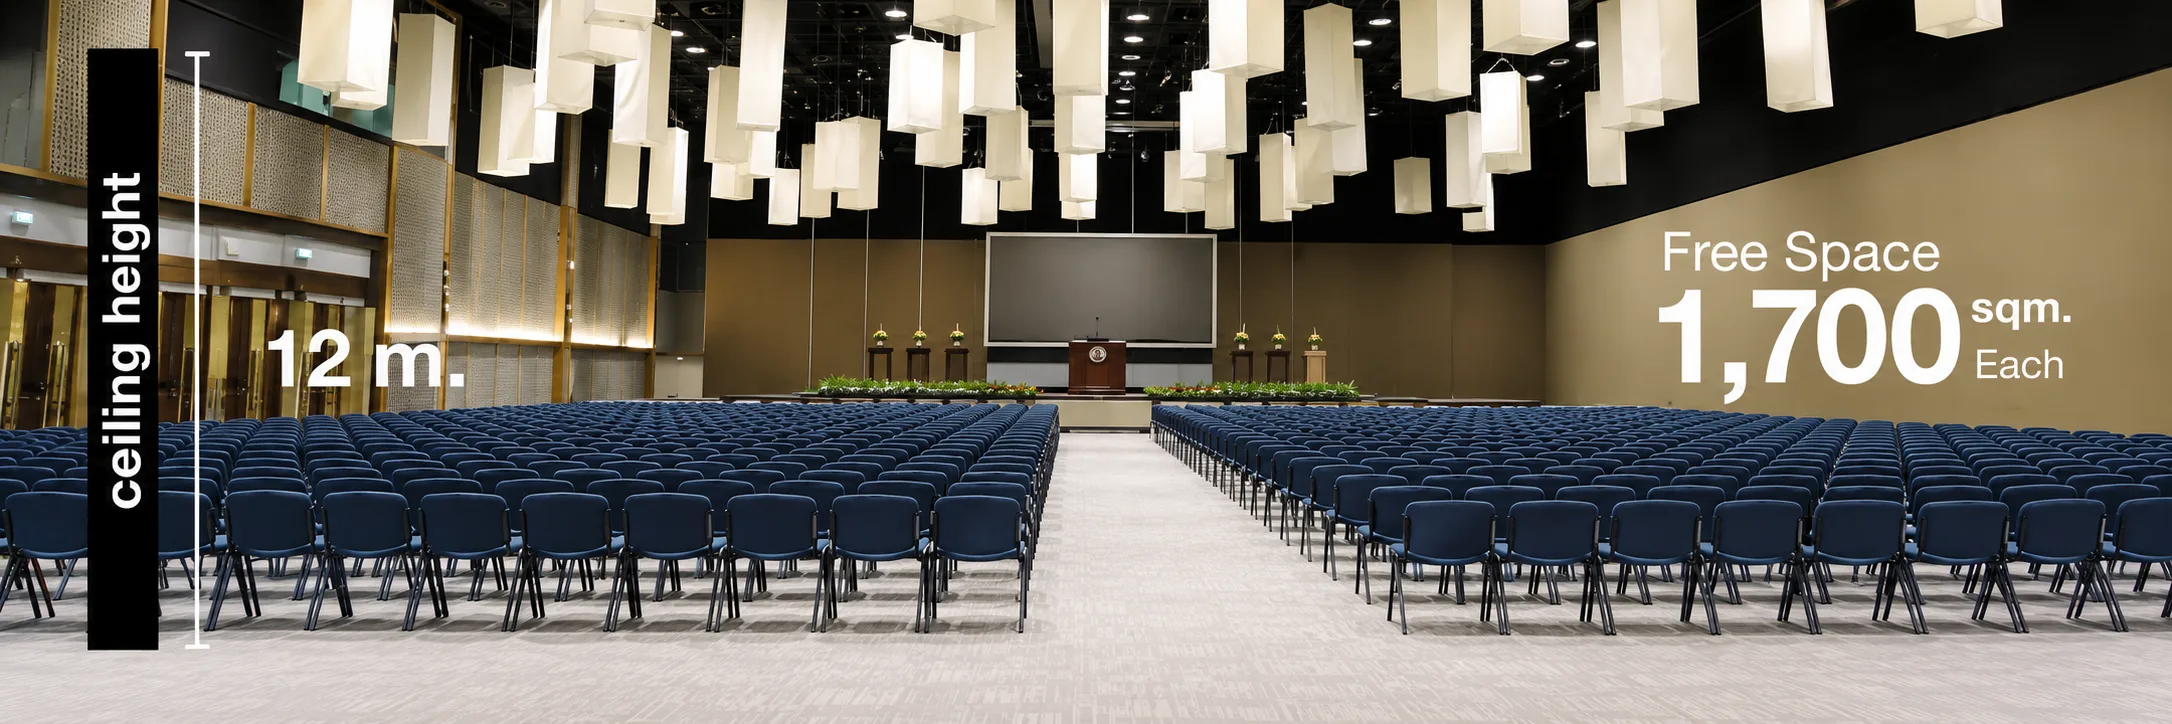
High ceilings, spacious and functionality are the main features
of our two connecting large convention halls with the 12 meters
high ceilings and space of 1,700 square meters each.
FREE SPACE
1,700 SQM.
CEILING HEIGHT
12 METER
CAN ACCOMMODATE MORE THAN
5,000 PEOPLE
THEATRE STYLE
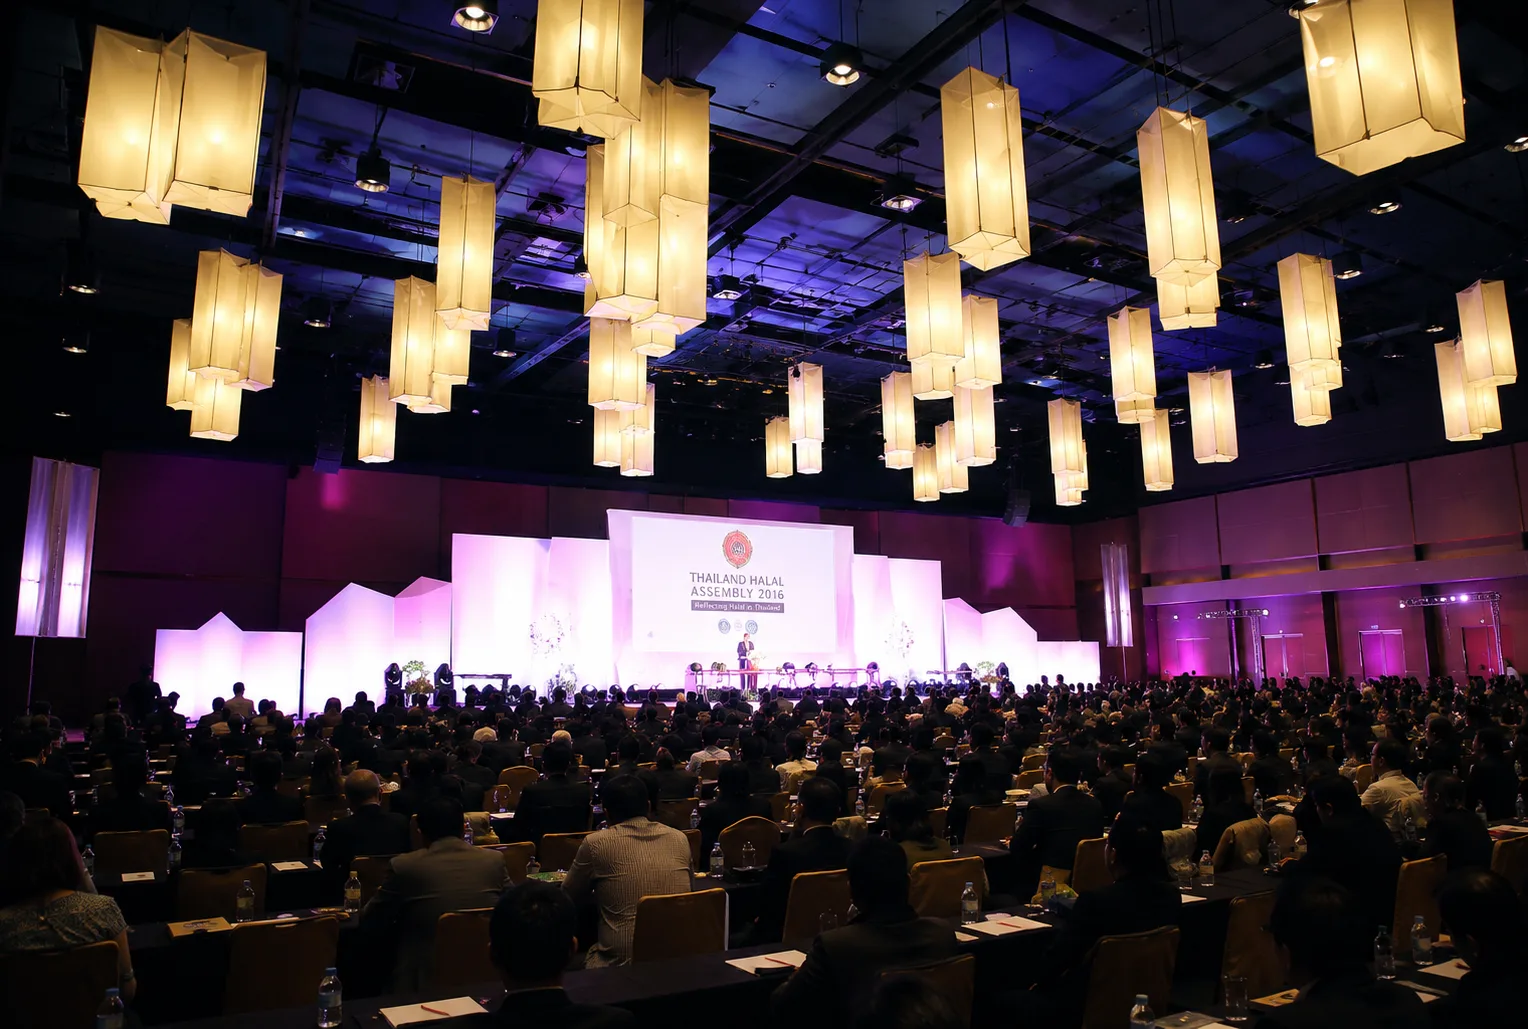
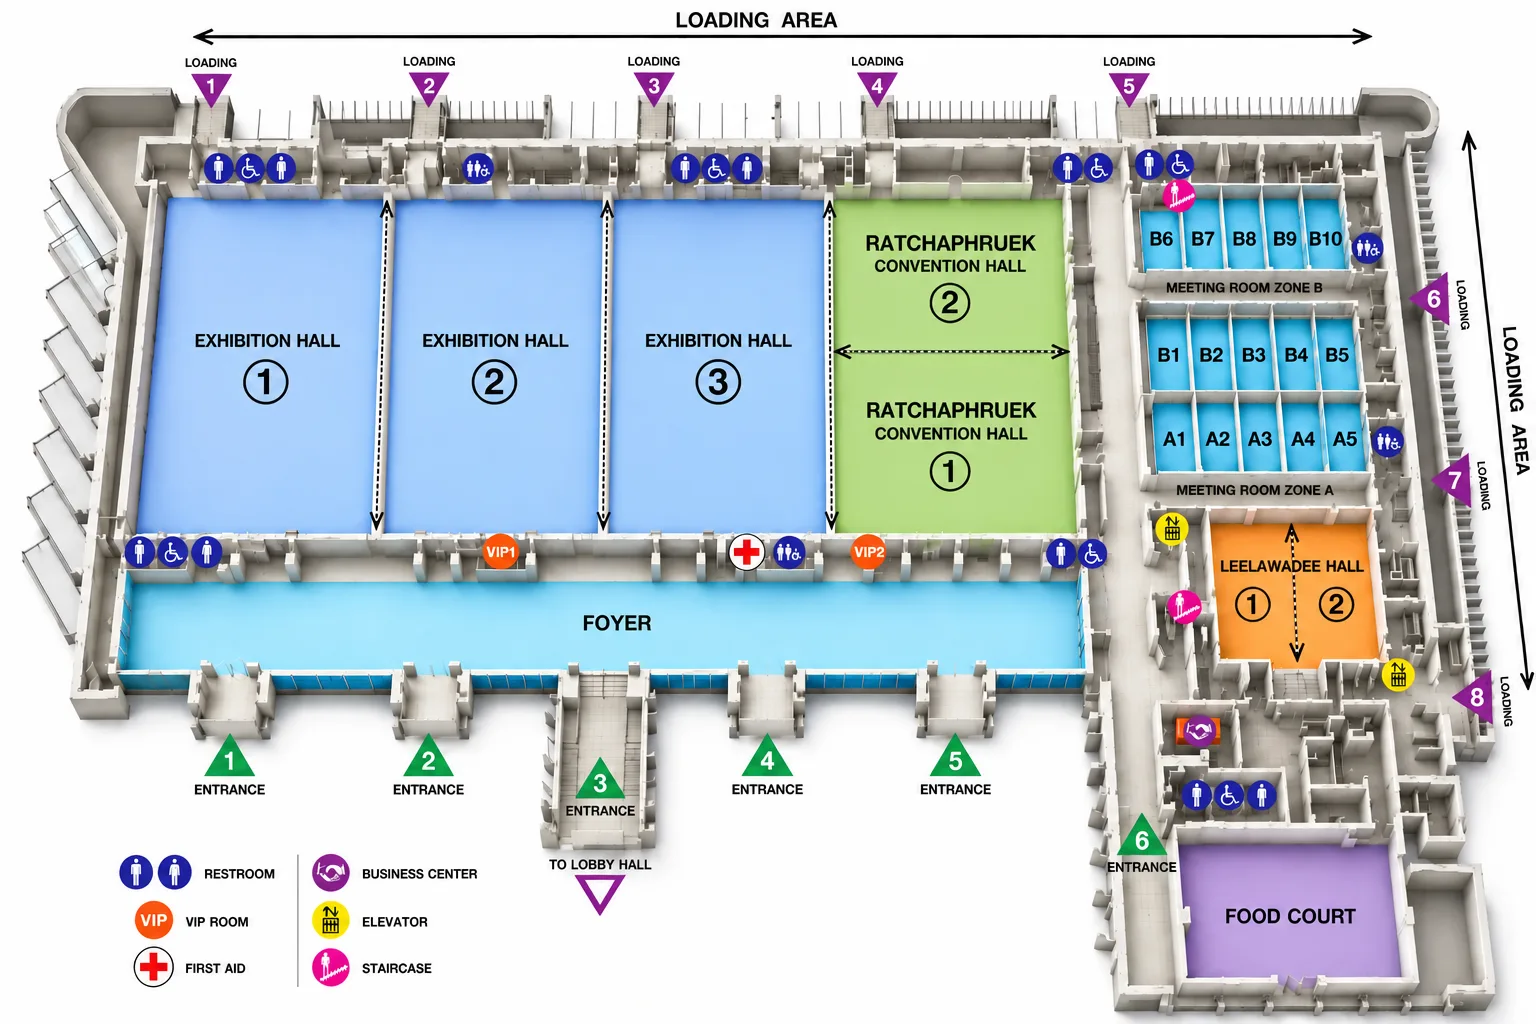
RATCHAPHRUEK CONVENTION HALL ①
CMECC provides the Thai-Lanna designed convention hall equipped with LED screen, state-of-the-art sound and lighting system. This hall is suitable for convention, congress, corporate meeting and all type of event.
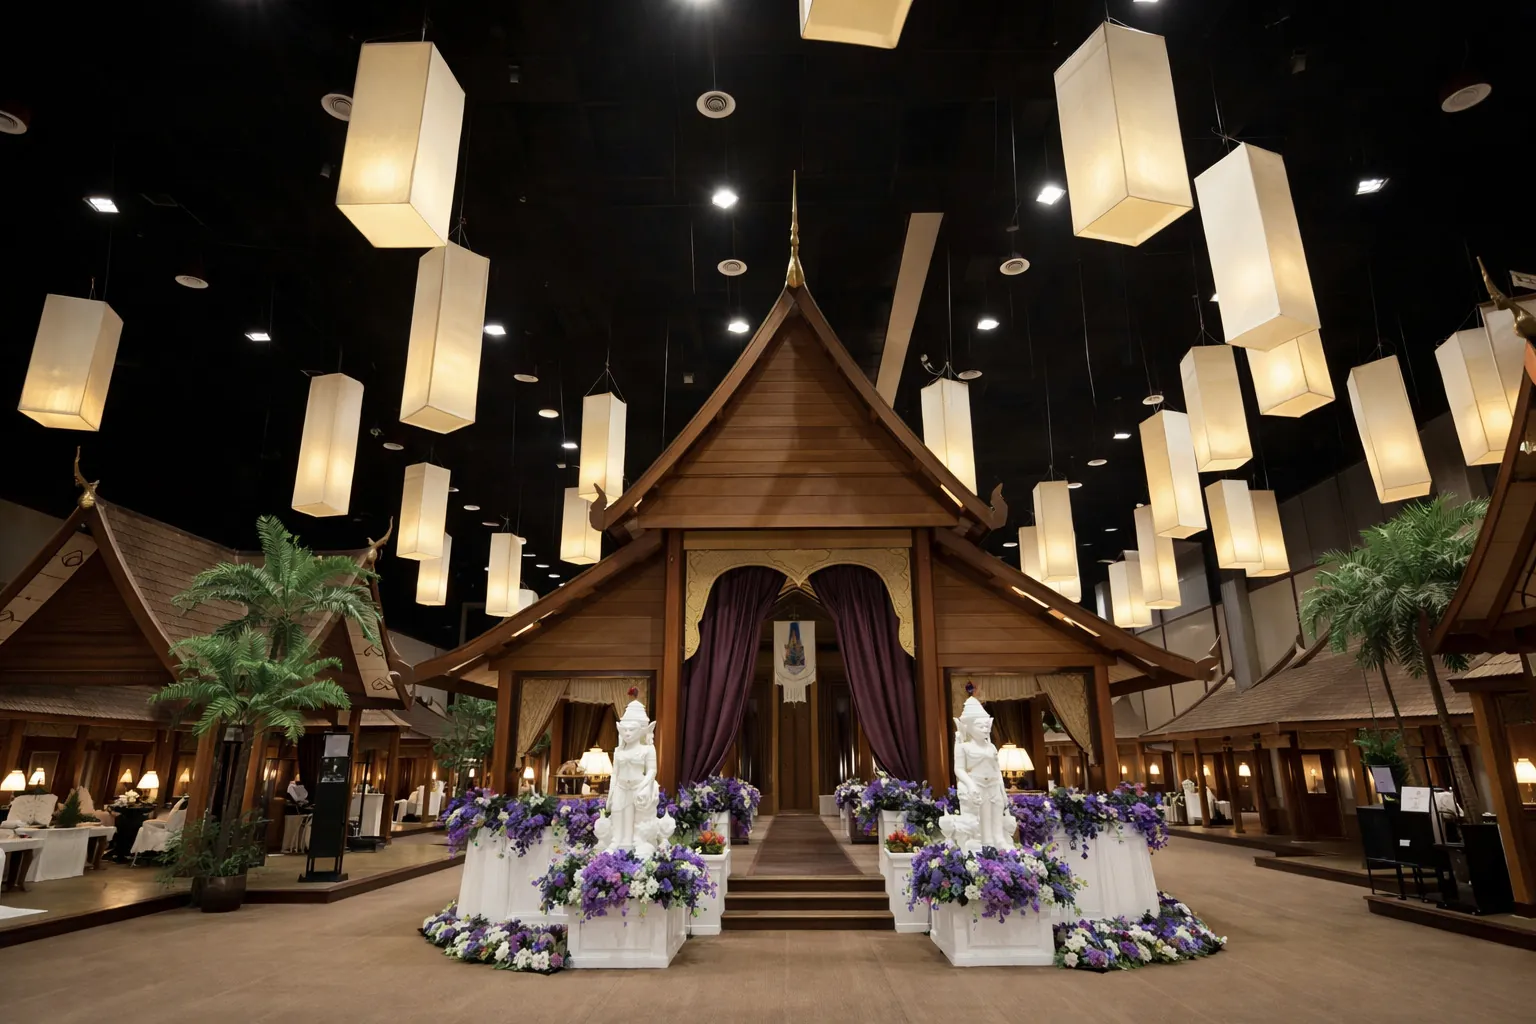
RATCHAPHRUEK CONVENTION HALL ②
Convention Hall 2 is adjusted to an perfectly holding room with Thai-Lanna style decoration. The reproduced beautiful royal pavillon and other small sections with unique and comfortable furniture can accommodate 300 people. This room is suitable for various event such as business matching wedding ceremony VIP holding and theme party.
 EN
EN  TH
TH