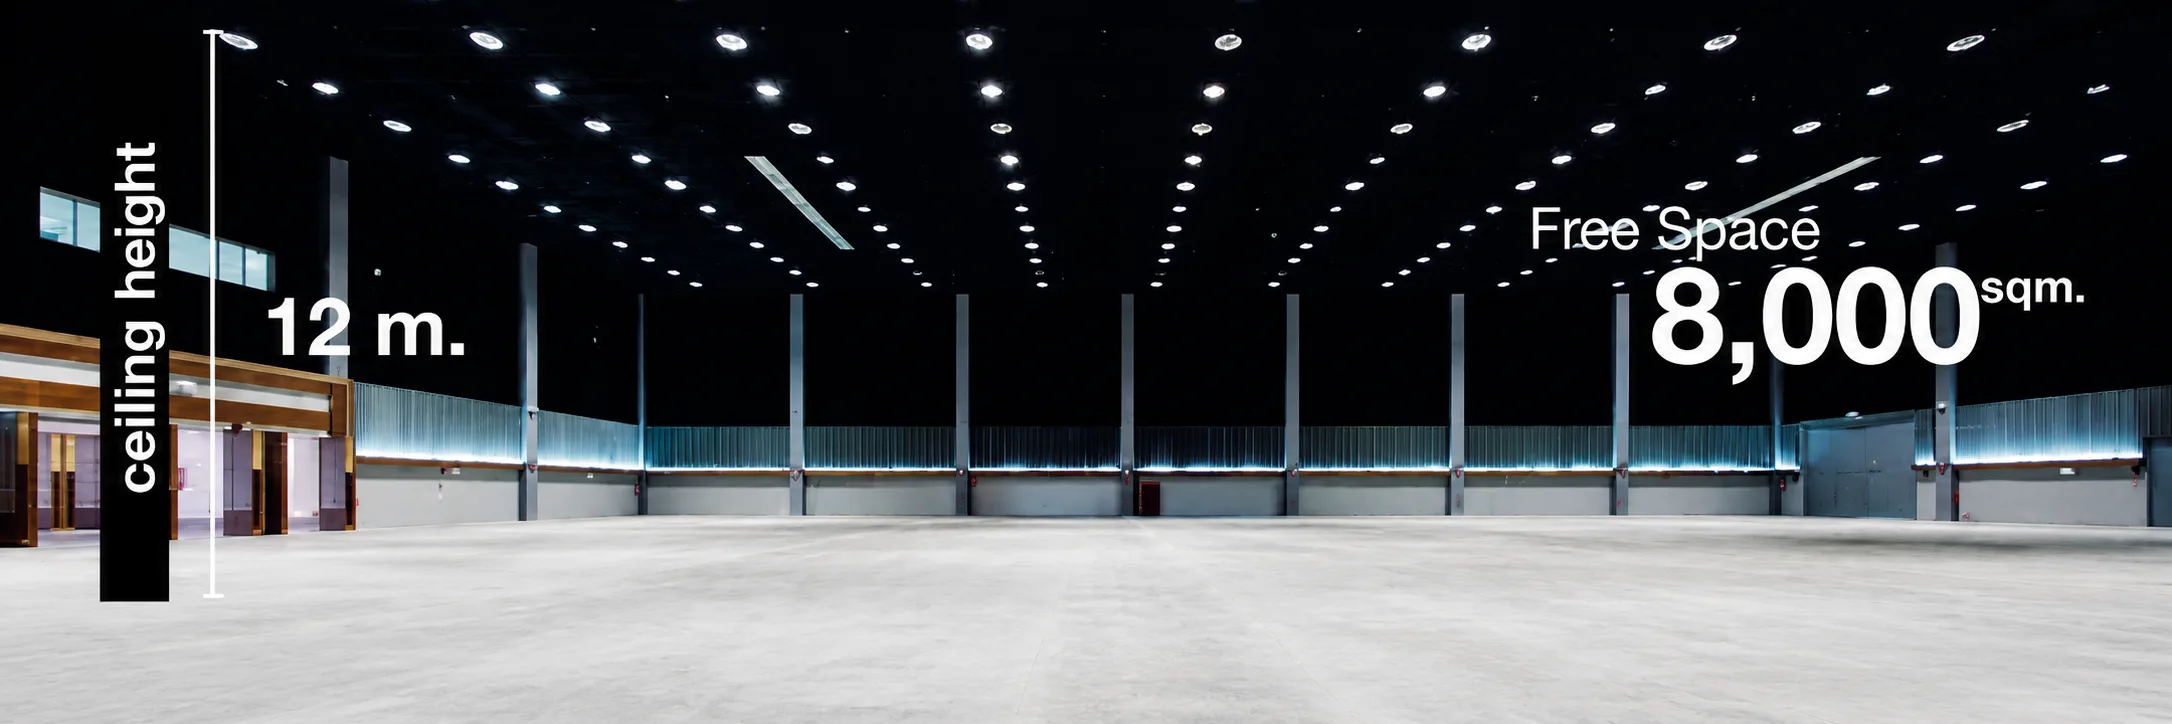
3 interconnected exhibition halls with a combined column free space of 8,000 sqm. and 12 meter ceiling height can accommodate more than 10,000 people with theatre style. These halls featured totally soundproof removable dividers. This feature supports our customers to have the freedom and flexibility to adjust the exhibition halls for a variety of all events and activities.
8,000 SQM.
12 METER
10,000 PEOPLE
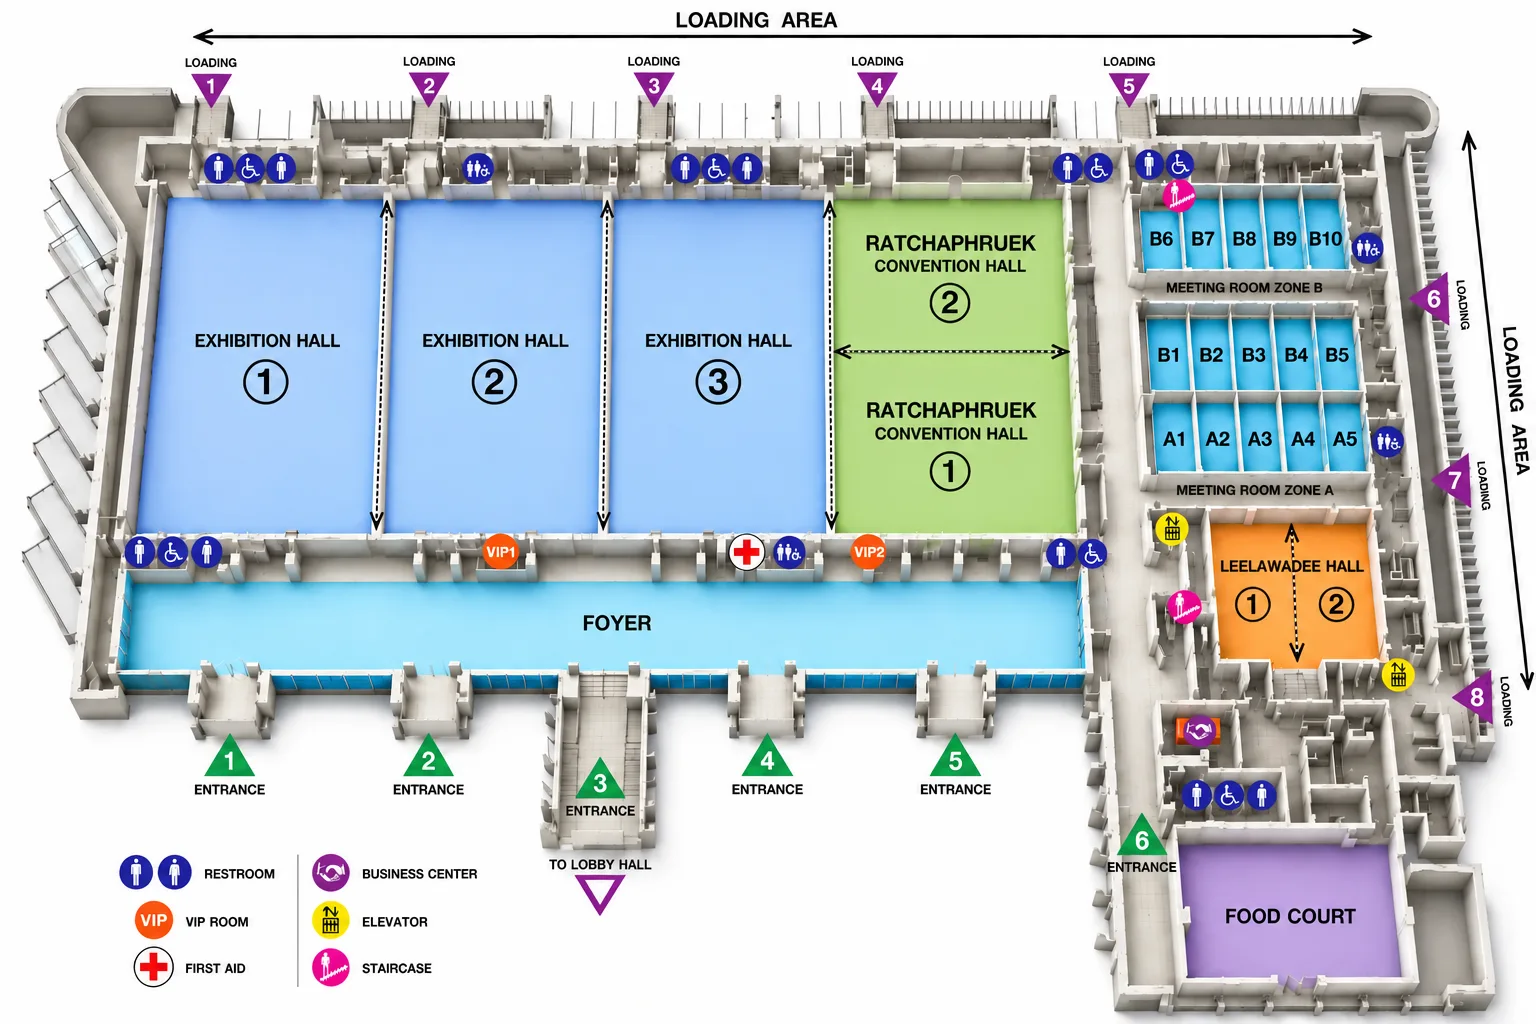
Hall 1 & 3 = 2,835 sqm. each
Hall 2 = 2,268 sqm.
Ground level column-free space
Connectivity with 3 openings between each hall
12 meters
1 Male, 1 Female and 1 Physically Challenged restroom in each hall
2,880 sqm.
Sealed concrete
| Exhibition Hall | Dimensions | Capacity | ||||||||
|---|---|---|---|---|---|---|---|---|---|---|
| Area | Length | Width | Height | Theater | Classroom | U-Shape | Banquet | Cocktail | Booth | |
| Exhibition Hall 1-3 | 7,938 | 63 | 126 | 12 | 7,900 | 4,700 | - | 5,500 | 8,000 | 430 |
| Exhibition Hall 1 | 2,835 | 63 | 45 | 12 | 2,500 | 1,500 | - | 1,500 | 2,800 | 150 |
| Exhibition Hall 2 | 2,268 | 63 | 36 | 12 | 2,000 | 1,000 | - | 1,500 | 2,200 | 120 |
| Exhibition Hall 3 | 2,835 | 63 | 45 | 12 | 2,500 | 1,500 | - | 2,000 | 2,800 | 150 |
| Exhibition Hall 1+2, 2+3 | 5,103 | 63 | 81 | 12 | 5,000 | 3,000 | - | 3,500 | 5,100 | 270 |
| Exhibition Hall 1-3 & Convention Hall 1-2 | 11,340 | 63 | 180 | 12 | 11,300 | 6,800 | - | 8,000 | 12,000 | 600 |
 EN
EN  TH
TH